Cesia Stephens

BEDS3
BATHS2 full 1 partial
SQUARE FEET2,206
MLS#20262911
STATUSActive
PROPERTY TYPEResidential - Single Family
SUBDIVISIONWindermere
Property Description
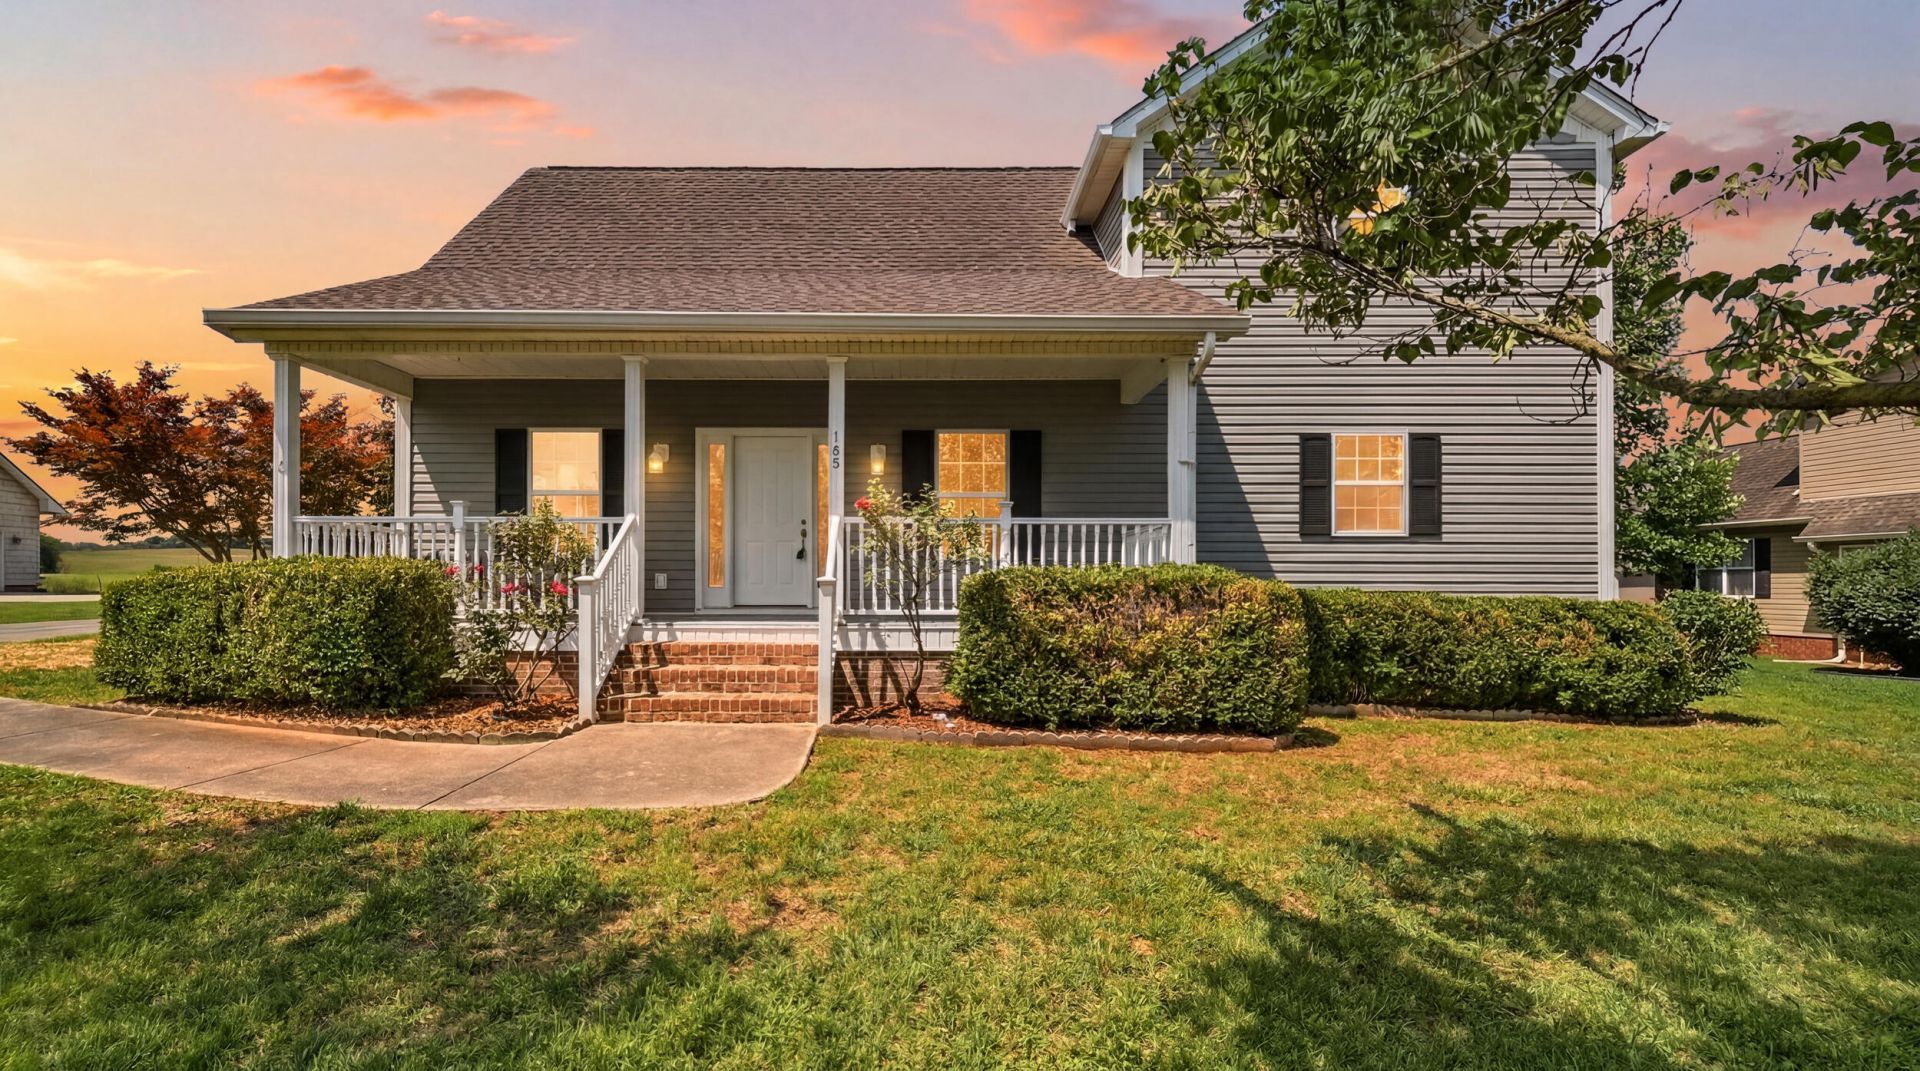
This Windermere home just entered its new era.This one's been given the full glow-up -- New carpet, fresh paint throughout (yes, even the garage), refreshed cabinets with brand-new countertops, new plumbing, new water heater, new ceiling fans, new garage doors with a sleek epoxy floor, one new HVAC, and the septic's been pumped. Translation: the to-do list is already done.Start your mornings on the rocking chair front porch, then step inside to a vaulted family room that feels open, bright, and made for gathering. The main-level primary suite is the real flex -- spacious, private, and complete with his-and-hers closets, a soaking tub, and separate shower. Two more bedrooms plus a bonus flex room mean you've got options: home office, playroom, gym -- you decide. A dedicated laundry room keeps life running smoothly.Out back, new deck rails and a perfectly pancake-flat lot are ready for cookouts, cornhole, and everything in between. Low-maintenance vinyl siding means more weekends actually enjoying the place. 2,206 square feet, zero projects, all vibes -- come see it before someone else calls it home.
Property Features
Property Type: Residential - Single Family
Cooling: Ceiling Fan(s), Central Air, Multi Units
Garage: 2 car attached
Heating: Central, Electric, Multi Units
Home Style: Other
Lot Size: 0.37 Acres
Roof Type: Shingle
Taxes: $1,219
Year Built: 1998
Feature Descriptions
Appliances: Dishwasher, Electric Range, Microwave, Refrigerator
Community Features: Sidewalks
Days on Site: 33
Exterior: Brick Veneer, Vinyl Siding
Flooring: Carpet, Engineered Hardwood, Tile
Interior: Walk-In Closet(s), Primary Downstairs, Open Floorplan, High Ceilings, Double Closets, Cathedral Ceiling(s), Ceiling Fan(s)
Laundry: Main Level, Laundry Room
Lot: Level
Parcel Number: 051d A 00700 000
Parking: Driveway, Garage, Garage Door Opener
Sewer: Septic Tank
Total Rooms: 0
Utilities: Water Connected, Electricity Connected
Water: Public
Listed By / Shown By
Listed By
Agency Name: Real Estate Partners Chatt (Stein Dr)
Shown By
Agent Name: Cesia Stephens
Agent Phone: (423) 702-0834
Agency Title: Crye-Leike Real Estate Services

Source: RCAR MLS
Estimate Your Payment
Estimated Payment
$ 1,120.81 per month $901.13 Principal & Interest $101.58 Property Tax $118.10 Homeowner's InsuranceChange Payment Information
Privacy Policy / DMCA Notice / ADA Accessibility


This site is hosted, designed and copyright
© 1994 - 2026 by
Delta Media Group, Inc. -- Patent Pending --
168 Windermere Lane Ne | MLS# 20262911
This single family home located at 168 Windermere Lane Ne, Cleveland, TN 37323 is currently listed for sale with an asking price of $404,900. This property was built in 1998 and has 3 bedrooms and 2 full and 1 partial baths with 2206 sq. ft. Windermere Lane Ne is located in the Windermere subdivision. Search Windermere real estate on cesia.crye-leike.com today.