Cesia Stephens

BEDS3
BATHS2 full 1 partial
SQUARE FEET1,404
MLS#20262473
STATUSActive
PROPERTY TYPEResidential - Single Family
Property Description
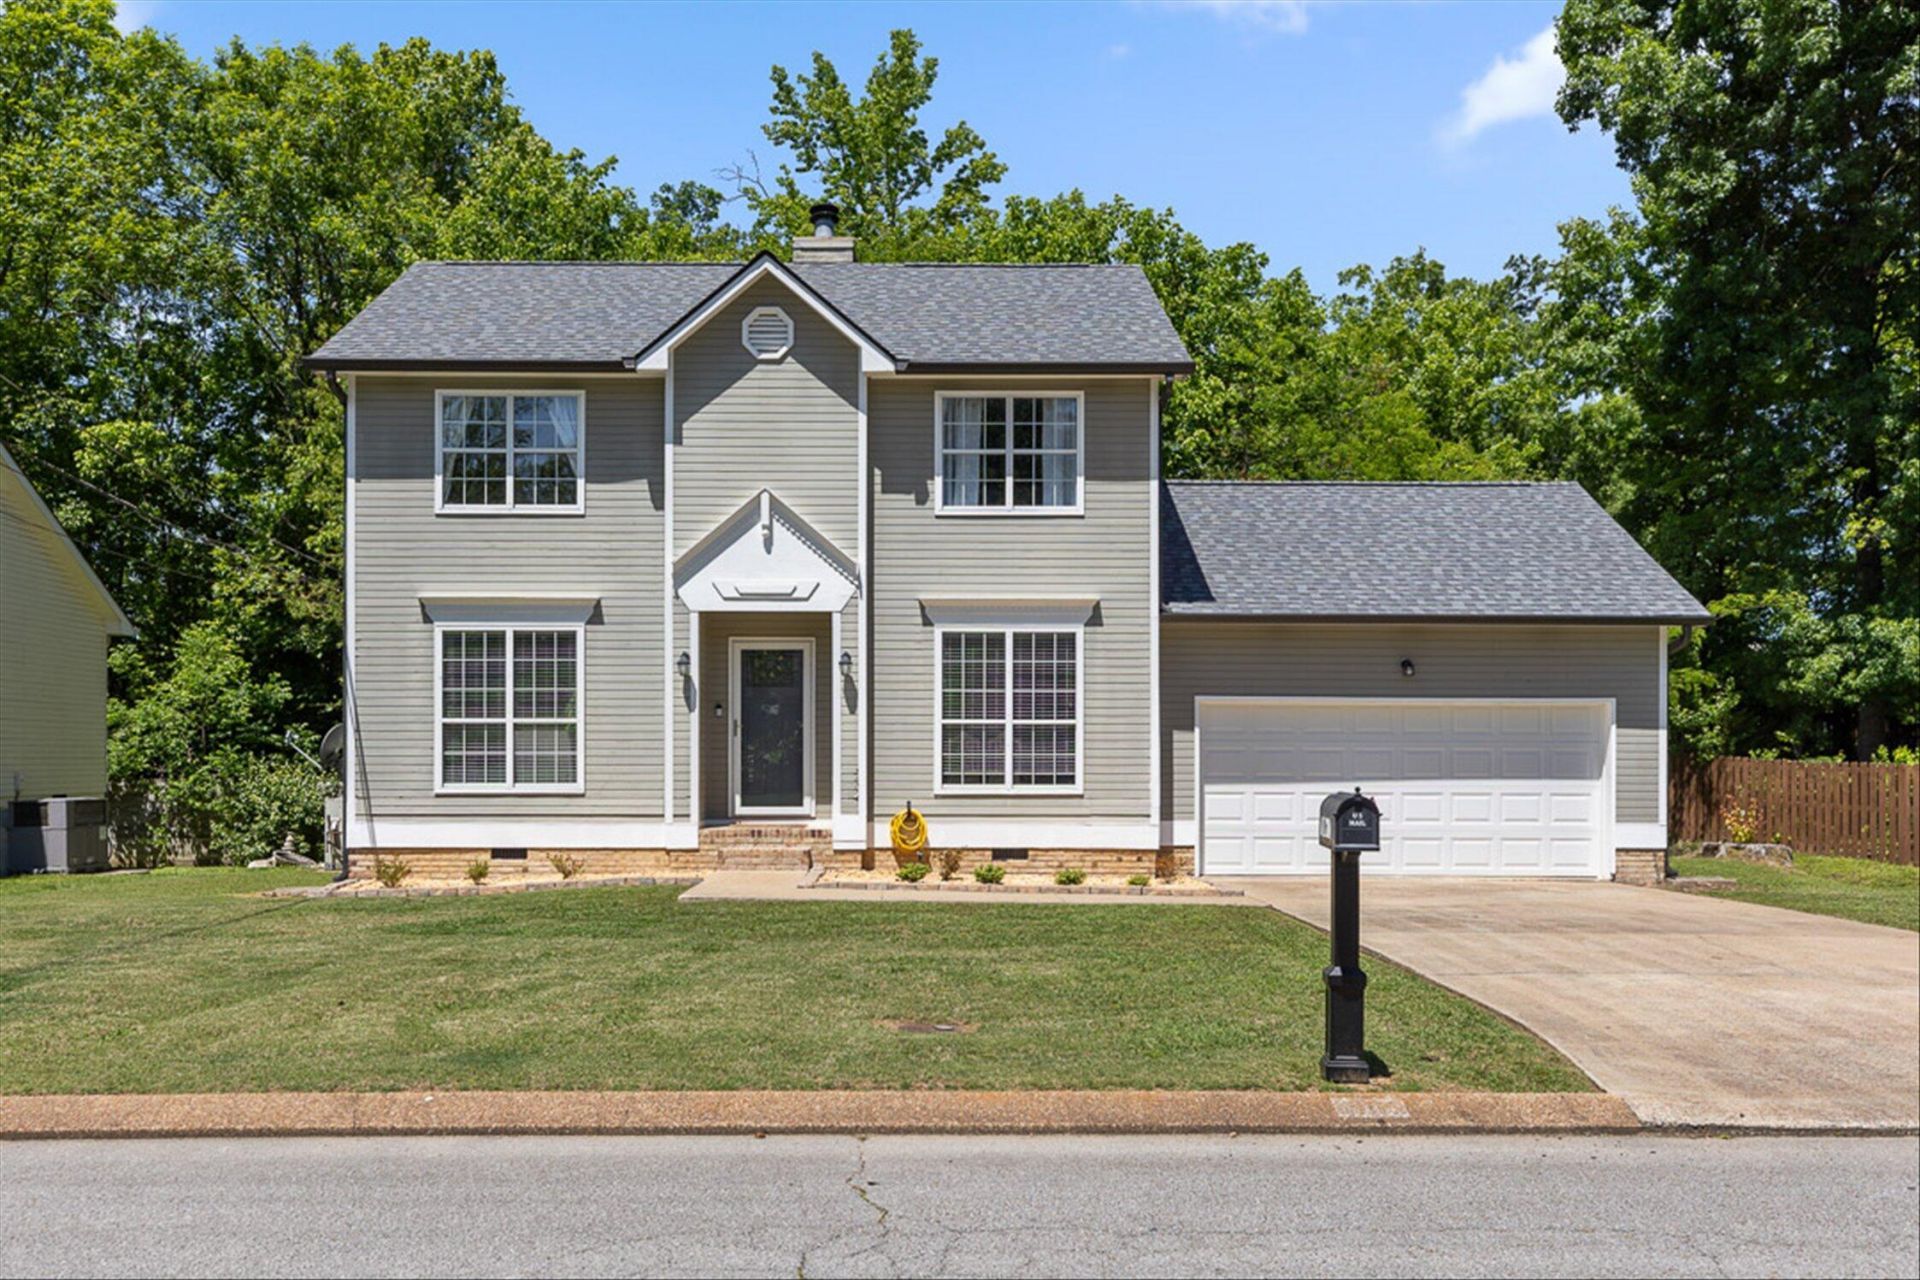
Move-in ready in the heart of East Brainerd! This charming 3-bedroom, 2.5-bath home offers the perfect combination of comfort, convenience, and location. Inside you'll find an inviting floor plan with a spacious living room featuring a cozy wood-burning fireplace, updated finishes, and abundant natural light. The kitchen is equipped with granite countertops, stainless steel appliances, ample cabinet space, and a breakfast nook that's perfect for everyday living. Step outside to enjoy the private backyard and deck--ideal for grilling, entertaining, or relaxing after a long day. Conveniently located just minutes from Hamilton Place Mall, I-75, shopping, restaurants, parks, and everyday conveniences. Zoned for highly sought-after East Hamilton schools, this home is a fantastic opportunity for first-time buyers, growing families, or anyone looking for a home in one of Chattanooga's most desirable areas. Schedule your private showing today! Buyer to verify all information
Property Features
Property Type: Residential - Single Family
Cooling: Central Air
Garage: 2 car attached
Heating: Central
Home Style: Other
Lot Size: 0.25 Acres
Roof Type: Shingle
Taxes: $2,499
Year Built: 1992
Feature Descriptions
Appliances: Dishwasher, Electric Range, Electric Water Heater, Microwave
Days on Site: 85
Exterior: Rain Gutters
Exterior: Brick, Vinyl Siding
Fireplace: Wood Burning
Flooring: Carpet, Luxury Vinyl, Tile
Interior: Other, High Ceilings
Laundry: Laundry Closet
Lot: Cleared
Lot Dimensions: 93x115
Parcel Number: 159f B 017.31
Parking: Concrete, Off Street
Sewer: Public Sewer
Spa: None
Total Rooms: 9
Utilities: Water Connected, Sewer Connected, Phone Available, Cable Available, Electricity Connected
Water: Public
Local Schools
High School: East Hamilton
Middle School: East Hamilton
Elementary School: East Brainerd
Listed By / Shown By
Listed By
Agency Name: Berkshire Hathaway J Douglas Properties
Shown By
Agent Name: Cesia Stephens
Agent Phone: (423) 702-0834
Agency Title: Crye-Leike Real Estate Services

Source: RCAR MLS
Estimate Your Payment
Estimated Payment
$ 1,038.94 per month $734.44 Principal & Interest $208.25 Property Tax $96.25 Homeowner's InsuranceChange Payment Information
Privacy Policy / DMCA Notice / ADA Accessibility


This site is hosted, designed and copyright
© 1994 - 2026 by
Delta Media Group, Inc. -- Patent Pending --
1903 Howell Mill Drive | MLS# 20262473
This single family home located at 1903 Howell Mill Drive, Chattanooga, TN 37421 is currently listed for sale with an asking price of $330,000. This property was built in 1992 and has 3 bedrooms and 2 full and 1 partial baths with 1404 sq. ft. Search Chattanooga real estate on cesia.crye-leike.com today.