Cesia Stephens

BEDS3
BATHS2 full
SQUARE FEET1,851
MLS#20262771
STATUSActive
PROPERTY TYPEResidential - Single Family
SUBDIVISIONCobblestone Ridge
Property Description
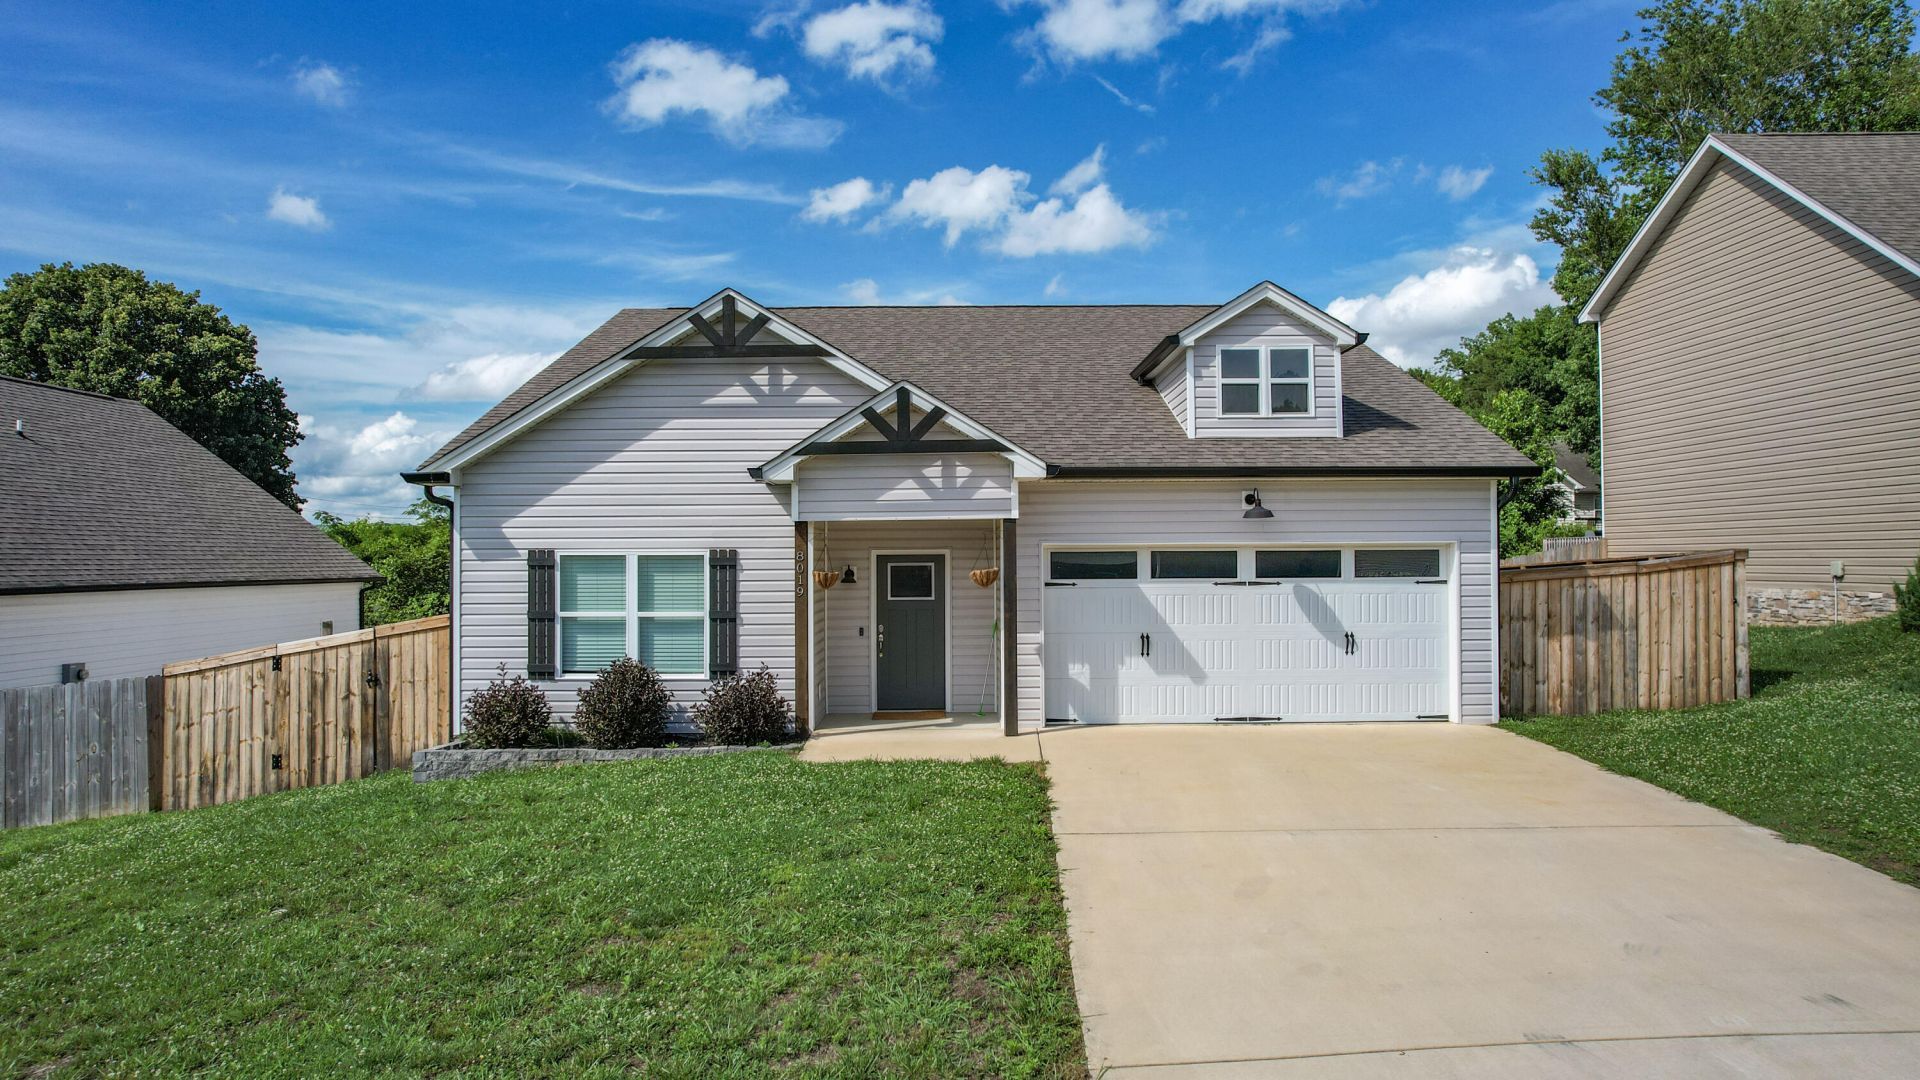
OPEN HOUSE SUNDAY, MAY 31st from 2-4pm. This one checks ALL the boxes. SINGLE LEVEL, open concept home featuring 3 bedrooms, 2 baths, double garage and is absolutely move in ready! The living spaces face the beautiful, fenced backyard. The well equipped kitchen boasts granite counters and all 4 appliances. Step out onto your screened patio to enjoy your morning coffee or relax with an evening beverage and not stress about the bugs and mosquitos! Spacious primary bedroom with en-suite that includes double vanities, a walk-in shower and large walk-in closet. The private backyard also includes a nice storage building for all your yard tools, holiday decor and more. Didn't I tell you it checks all the boxes?!? Make your appointment to see this one today!
Property Features
Property Type: Residential - Single Family
Cooling: Central Air
Garage: 2 car attached
Heating: Central, Electric
Home Style: Contemporary
Lot Size: 0.18 Acres
Roof Type: Shingle
Taxes: $2,114
Year Built: 2022
Feature Descriptions
Appliances: Dishwasher, Electric Range, Electric Water Heater, Microwave, Refrigerator
Days on Site: 2
Exterior: Rain Gutters
Exterior: Vinyl Siding
Flooring: Carpet, Hardwood, Tile
Interior: Walk-In Shower, Walk-In Closet(s), Primary Downstairs, Pantry, Open Floorplan, Kitchen Island, Granite Counters, Eat-in Kitchen, Double Vanity, Bathroom Mirror(s), Ceiling Fan(s), Crown Molding
Laundry: Laundry Room
Lot: Level, Landscaped
Parcel Number: 065j E 04600 000
Parking: Concrete, Driveway, Garage, Garage Door Opener
Sewer: Public Sewer
Total Rooms: 0
Utilities: High Speed Internet Connected, Water Connected, Sewer Connected, Electricity Connected
Water: Public
Listed By / Shown By
Listed By
Agency Name: Weichert Realtors-The Space Place
Shown By
Agent Name: Cesia Stephens
Agent Phone: (423) 702-0834
Agency Title: Crye-Leike Real Estate Services

Source: RCAR MLS
Estimate Your Payment
Estimated Payment
$ 1,130.20 per month $843.49 Principal & Interest $176.17 Property Tax $110.54 Homeowner's InsuranceChange Payment Information
Privacy Policy / DMCA Notice / ADA Accessibility


This site is hosted, designed and copyright
© 1994 - 2026 by
Delta Media Group, Inc. -- Patent Pending --
8019 Cobblestone Drive Sw | MLS# 20262771
This single family home located at 8019 Cobblestone Drive Sw, Cleveland, TN 37311 is currently listed for sale with an asking price of $379,000. This property was built in 2022 and has 3 bedrooms and 2 full baths with 1851 sq. ft. Cobblestone Drive Sw is located in the Cobblestone Ridge subdivision. Search Cobblestone Ridge real estate on cesia.crye-leike.com today.